
BEDS4
BATHS3 full 1 partial
SQUARE FEET3,000
MLS#1041795
STATUSActive
PROPERTY TYPEResidential - Single Family
SCHOOLSmithtown
Property Description
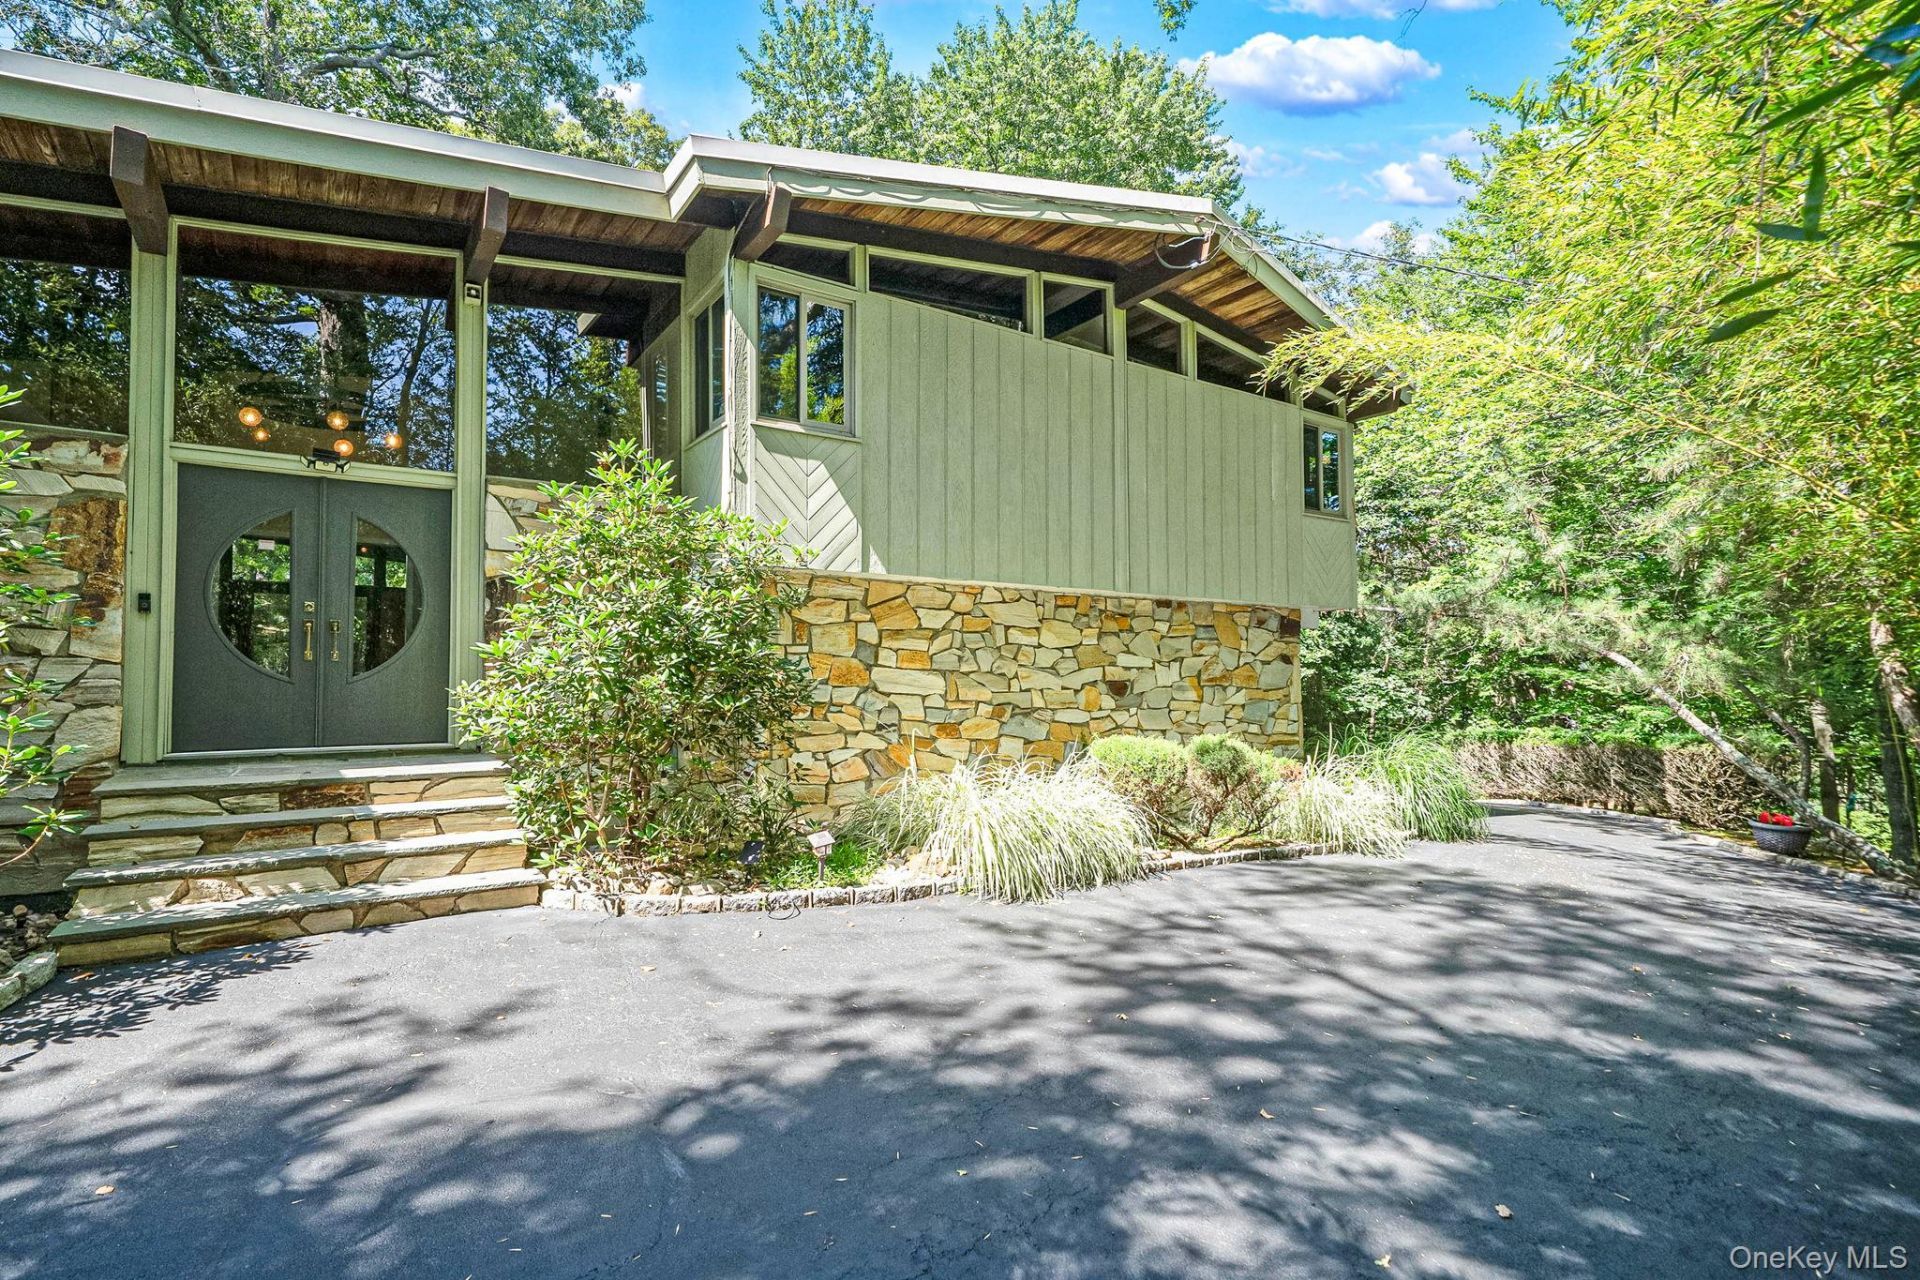
A Breathtaking Private Sanctuary Where Luxury Meets the Countryside ???? Set against a backdrop of natural beauty, this expansive residence offers a rare convergence of architectural character, ultimate privacy, and premier equestrian living.As you approach via the impressive grand circular driveway-complemented by three generous additional driveways for effortless guest parking and trailer access-the estate-like scale of the property immediately unfolds.The Residence: Step inside to a dramatic, light-filled interior defined by soaring, handcrafted vaulted wood ceilings and refined natural stone detailing that anchors the home in organic elegance. Huge covered brick patio Extensively positioned windows frame sweeping, cinematic views of the surrounding woodlands at every turn, combining sophisticated indoor living and the serene outdoors. A private, self-contained guest suite complete with its own bath provides an ideal, secluded retreat for visitors or multi-generational living.The Equestrian Facilities: The property features a dedicated equestrian setup including an intimate, functional small barn and an adjacent tack room with panoramic views of the rolling landscape, the barn brings convenience and beauty together in a healthy environment for your horse.This is more than a home; it is an exceptional legacy property offering seclusion, natural splendor, and timeless craftsmanship.
Property Features
Property Type: Residential - Single Family
Basement: Yes
Basement: Walk-Out Access
Cooling: Central Air, Ductwork
Fenced: Yes
Fireplaces: 1
Garage: 2
Heating: Hot Air, Oil
Home Style: Chalet
Lot Size: 1.62 Acres
Taxes: $21,726
Year Built: 1968
Amenities
First Floor Full Bath
Breakfast Bar
Double Vanity
Eat-in Kitchen
Entrance Foyer
Formal Dining
Granite Counters
High Ceilings
In-Law Floorplan
Open Kitchen
Pantry
Recessed Lighting
Soaking Tub
Walk-In Closet(s)
Washer/Dryer Hookup
Feature Descriptions
Appliances: Convection Oven, Dishwasher, Dryer, Electric Cooktop, Electric Oven, Electric Range, Microwave, Refrigerator, Washer, Oil Water Heater
Building Area Total: 3000
Days on Site: 30
Exterior: Block, Frame, Stone, Wood Siding
Fencing: Wood
Fireplace Features: Masonry, Wood Burning
Fireplace Y/N: Yes
Flooring: Carpet, Ceramic Tile, Laminate, Tile
Formal Dining: Yes
GarageY/N: Yes
HorseY/N: Yes
On Market Date: 2026-08-21
Other Structures: Barn(s)
Parcel Number: 0800-035-00-04-00-025-000
Parking Features: Driveway, Garage, Garage Door Opener, Heated Garage, Off Street, Private
Parking Total: 6
Patio And Porch: Covered, Deck, Patio, Terrace
Pool Features: Fenced, Outdoor Pool, Pool Cover, Pool/Spa Combo, Solar Cover
Rental Term: Monthly
Rooms Total: 10
Security: yes
Security Features: Security System
Sewer: Cesspool
Swimming Pool: Yes
Utilities: Cable Available, Electricity Connected, Phone Available, Propane, Water Connected
Water: Public
Local Schools
High School: Smithtown High School-West
Middle School: Accompsett Middle School
Elementary School: Dogwood Elementary School
School District: Smithtown
Estimate Your Payment
Estimated Payment
$ 8,896.88 per month $6,699.92 Principal & Interest $1,810.50 Property Tax $386.46 Homeowner's InsuranceChange Payment Information
Listed By / Shown By
Listing By
Agency Name: Century 21 Parisi Realty
Agency Contact: 631-669-3900

Shown By
Agent Name: Annette Argo-O'Brien
Agent Phone: Cell: (631) 300-5183
Agency Title: Coldwell Banker American Homes

135 Oakside Drive | MLS# 1041795
This single family home located at 135 Oakside Drive, Smithtown, NY 11787 is currently listed for sale with an asking price of $1,325,000. This property was built in 1968 and has 4 bedrooms and 3 full and 1 partial baths with 3000 sq. ft. Oakside Drive is located within the Smithtown school district. Search Smithtown real estate on annetteobrien.cbamhomes.com today.